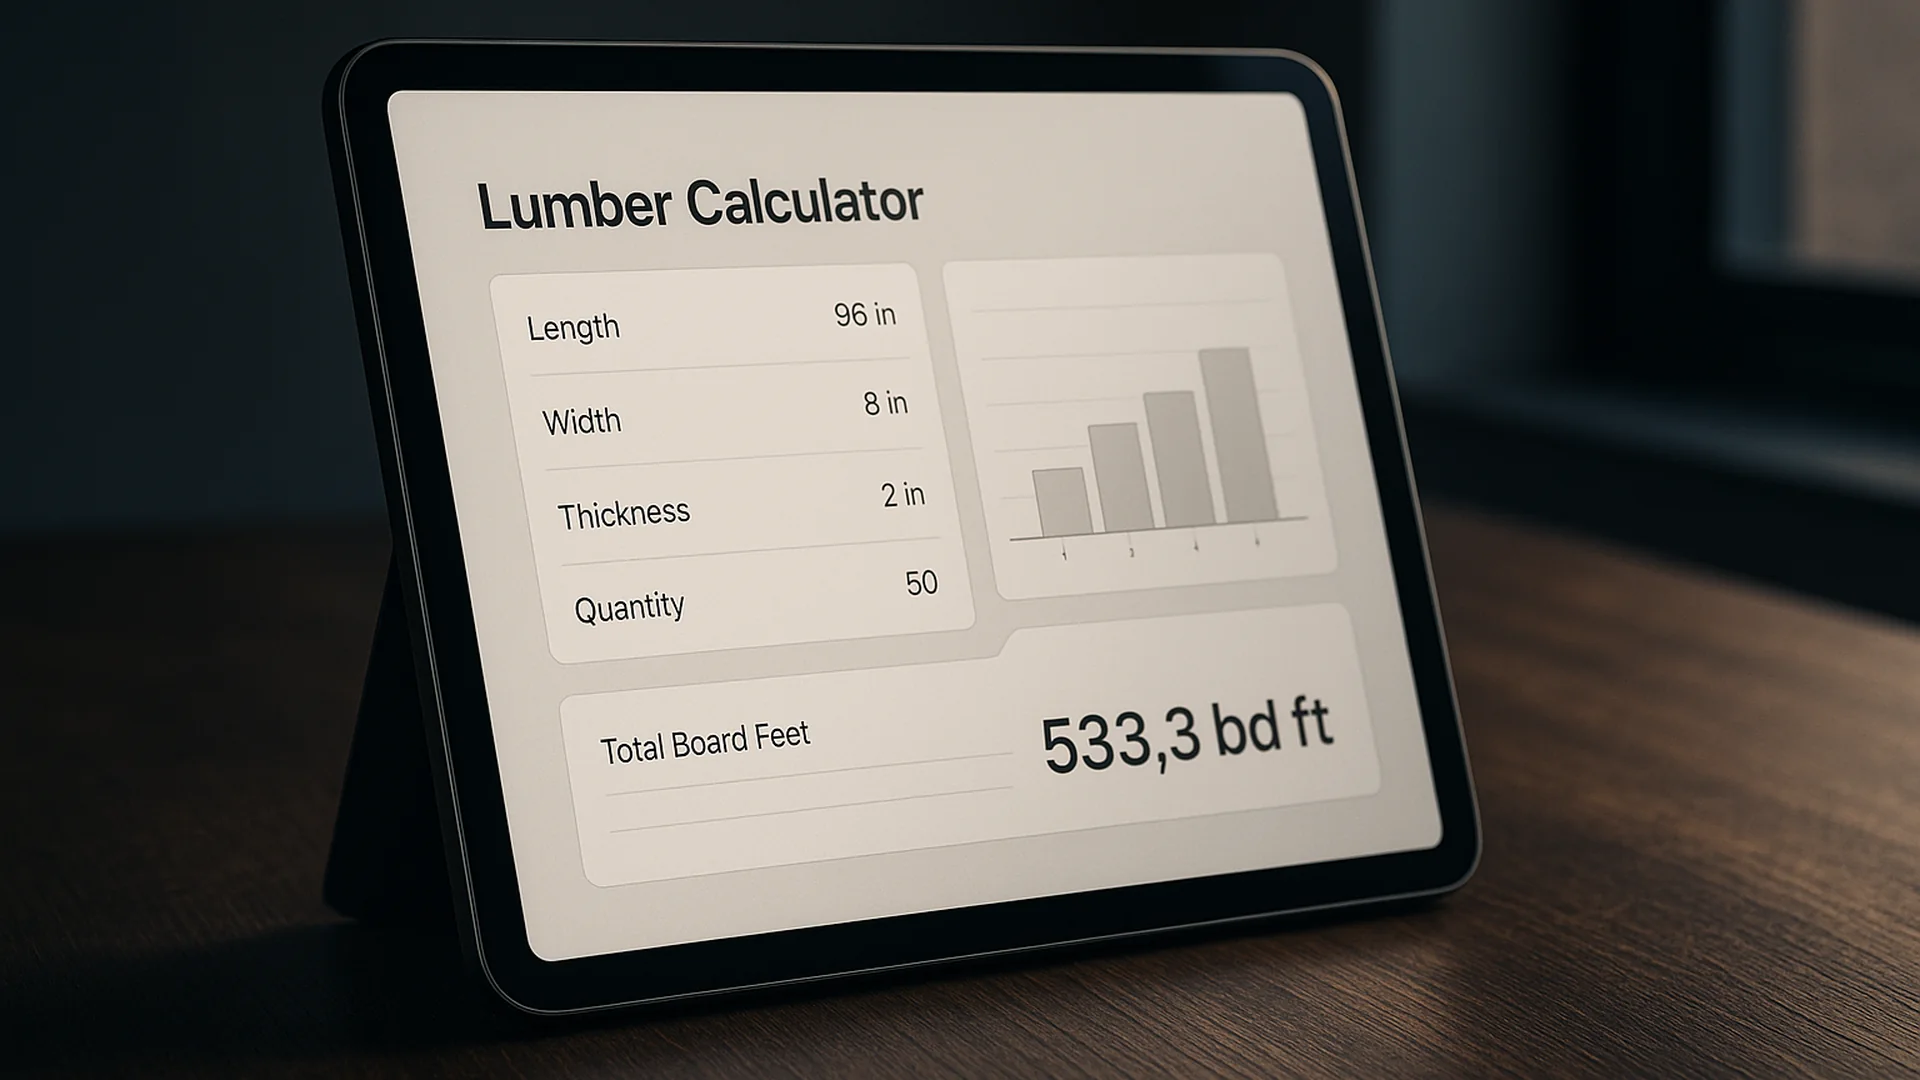
Calculate board feet and optional cost with quantity, unit conversion, and wastage allowances.
How this is calculated
A board foot is a volume measure: 1 inch thick × 12 inches wide × 1 foot long.
board_feet_each = (thickness_in × width_in × length_ft) ÷ 12board_feet_total = board_feet_each × quantity × (1 + wastage%)boards_to_buy = ceil( quantity × (1 + wastage%) )Hardwood is sold by the board foot; dimensional softwood is usually sold by the piece; pick the matching pricing mode.
Use nominal thickness (e.g., 1″ for a "5/4" board); that is what board-foot pricing assumes.
What is a board foot?
A board foot is the volume of a piece of lumber 1″ thick × 12″ wide × 1 ft long, or 144 cubic inches. Hardwood is almost always priced this way. Dimensional softwood (2×4s, 2×6s) is priced per piece.
Should I use nominal or actual lumber dimensions?
Nominal. A "2×4" measures 1.5″ × 3.5″ actual, but board-foot pricing uses 2 × 4. Hardwood is quoted in "quarters" (4/4 = 1″, 5/4 = 1.25″) which are nominal, so use those.
How much wastage for hardwood?
10% covers most rough cuts. Bump to 15–20% when you need clear stock with no defects, when the cut list has lots of short pieces, or when you're working with figured/specialty wood that's more expensive to re-order.
Board feet for hardwood, pieces for framing
A yard that prices hardwood by the board foot is measuring volume, not length, which is why a wide thin board and a narrow thick one can ring up the same. If you are buying hardwood or checking a lumber quote, board feet is the number to understand.
A worked example
Say you need 15 walnut boards, each 4/4 (that is 1 inch thick), 6 inches wide, and 8 feet long. Board feet is thickness in inches times width in inches times length in feet, divided by 12. So each board is 1 times 6 times 8, divided by 12, which is 4 board feet. Fifteen boards comes to 60 board feet, and that is the number the yard multiplies by its per-board-foot price.
Common mistakes
- Board-footing your framing lumber. Dimensional softwood like a 2 by 4 or 2 by 6 is sold by the piece, not the board foot. Board feet is a hardwood measure.
- Using the actual dressed size instead of the nominal one. A 4/4 board is priced as 1 inch and a 5/4 as 1.25 inches, even though the planed board measures a hair less.
- Assuming a wider board always costs more. Because board feet is volume, a 1 by 12 and a 2 by 6 of the same length work out to the same board footage, so they cost the same in material.
Everything here runs in your browser, and nothing you enter is sent anywhere or stored.
Lumber prices move, and so do customers who cannot get a fast number. A tool like this, on your site, gives them the number on the spot. Book a discovery call
On the same job you may also need fence materials or drywall sheets. Every calculator here is free and runs in your browser.
Leave a reply