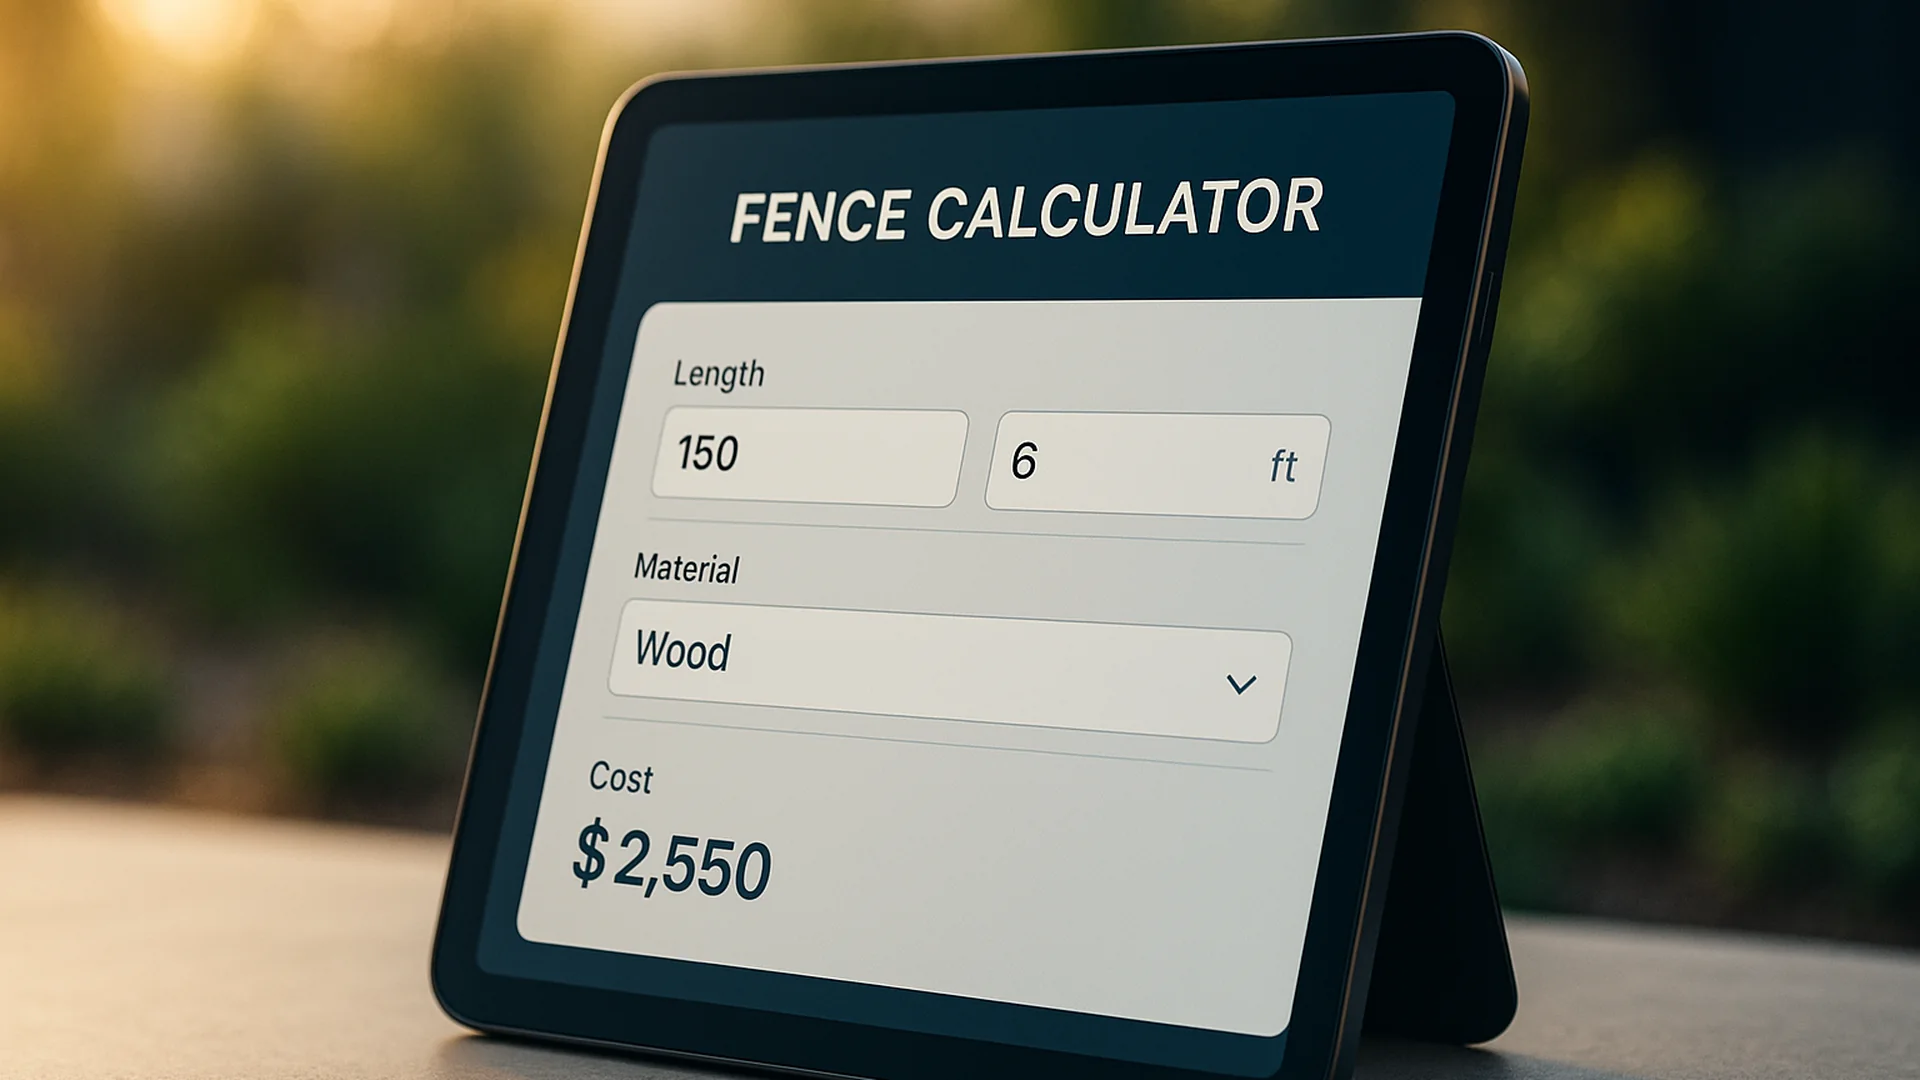
Estimate linear footage, post counts, post-hole concrete, and rails with unit and wastage controls.
How this calculator works
Fenced length is the perimeter minus gate openings, divided by post spacing for sections, plus one for the closing post.
fence_length = (perimeter − gate_widths) × (1 + wastage%)sections = ceil( fence_length ÷ spacing )posts = sections + 1rails = sections × rails_per_sectionconcrete_bags = ceil( π × (hole_diameter/2)² × hole_depth × posts ÷ cu_ft_per_bag )
- Set hole depth to your local frost line for permanent posts (≈ 36–48″ in southern Ontario).
- 60 lb bags yield ≈ 0.45 cu ft, 80 lb bags ≈ 0.6 cu ft.
- Rails estimate counts sections × rails-per-section. Gate panel rails and heavier hardware-rated gate posts are excluded — add ≈ 2 rails and 2 post upgrades per gate for contractor-grade material lists.
Common questions
How deep should fence post holes be?
Below your local frost line — 36–48″ in southern Ontario, deeper further north. Shallower holes will heave with frost cycles and pull the fence out of plumb within a couple of seasons.
What's the right post spacing?
6–8 ft is typical for residential wood fences. Pre-fab panels usually dictate spacing; for custom builds, shorter spacing means more posts but stiffer panels and easier hardware sourcing.
Do I need a building permit for a fence?
Often, yes — most municipalities have height limits (typically 6 ft side/rear, 4 ft front) and may require a permit above those. Pool fencing has its own stricter requirements. Check before you dig.
The math on a fence is straightforward until the corner — and that’s where most short-orders happen. Miss a corner post, miss a gate post, miscount the line posts at one extra panel and you’re standing in the supply yard at 4 pm on a Saturday explaining why you came back. This calculator returns the post count, panel count, and picket count for the run you described, with the gates and corners already accounted for.
What you’ll get
Enter total fence run, post spacing, gate count, and panel style (board-on-board, picket, or chain-link). The calculator returns line posts, end and corner posts, gate posts, total panels, and picket count if applicable. Set a price per post or per panel to get a material total.
A sample run
Say you’re running 100 ft of 6 ft privacy fence at 8 ft post spacing, with one gate and two corners. Posts come out as line posts plus the fixed extras:
Panels are one fewer than line posts, plus a panel for each non-gate run between corners. For this layout, 12 panels at 8 ft each, plus the gate itself. Pickets at 5.5 inches wide with a 1/4 inch gap come out at:
Add 5% for splits, knots, and the picket the helper drops on the driveway. The corner posts always need to be 4×4 minimum, even on a chain-link run — the rail tension comes off them.
When to lean on it, when not to
This is a straight-and-square run calculator. It handles property-line fences, pool surrounds, and rectangular yard enclosures. It is not the right tool for fences with significant grade changes (where you step or rake the panels), curved runs, or anywhere a survey pin sits inside the proposed line. For those, walk the run with a tape and string before ordering.
Post spacing, and the spacing the wind decides
8 ft post spacing is the residential standard for 6 ft board fences — it puts a post in the middle of every 8 ft panel and keeps the wind load off the rails. Chain-link can stretch to 10 ft with bottom tension wire. Decorative aluminum or wrought-iron usually wants 6 ft spacing because the panels are pre-fabricated and the post hardware is fixed.
Frost line: the depth that decides whether the fence stays put
Hole depth is the variable nobody wants to think about until the third spring, when the post has heaved an inch and the gate stops latching. The rule is straightforward: post holes go below the local frost line, full stop. In southern Ontario that’s roughly 36-48 inches; the further north or inland you go, the deeper. Your municipal building department publishes the figure — check it before you set the auger. A 36 inch hole with the bottom one-third filled with clear stone for drainage and the top two-thirds set in concrete is the residential standard; the stone gives meltwater somewhere to go instead of freezing against the post and lifting it.
Set the calculator’s hole depth to your frost-line figure, not the depth that feels right on the day. The auger-and-fast-set crew that does it once will be cheaper than the spring rebuild that does it twice.
Concrete for post setting, gate hardware, and end caps are not in the calculator — figure 1 bag of fast-set concrete per 4×4 post in clay soil, 2 bags per 6×6 in sandy soil, plus a hinge-and-latch kit per gate.
If you’re scoping a fence that crosses a setback, follows a survey-controlled property line, or shares a line with a neighbour you’d like to keep talking to, a sit-down with a fence contractor who can pull the survey and the bylaw is usually cheaper than redoing a run.
Other calculators on this site
If you’re scoping a whole project, you’ll usually need more than one of these. They share the same approach — plain math, honest about edge cases, with the practical notes someone who has done the work would actually need.
- Asphalt Calculator. Tonnage for a driveway, parking patch, or walkway pour, including the depth-to-tonnage curve a supplier will quote against.
- Concrete Pour Calculator. Cubic yards of concrete for a slab, footing, or post hole, plus the waste factor most pours actually need.
- Drywall Calculator. Sheets of drywall and bundles of mud for a renovation room, plus the cut and waste allowance.
- Excavation Calculator. Cubic yards of dirt to remove for a basement, pool, or footing — including the bulking factor that surprises first-timers.
- Fill Calculator. Cubic yards of fill for a regrade, a backyard level, or a low spot, plus a sensible compaction factor.
- Lumber Calculator. Board feet for a deck, frame, or addition, in the rough framing pattern a supplier will price against.
- Paint Calculator. Gallons of paint for a room, plus the coverage difference between primed and unprimed surfaces.
- Tile Calculator. Square footage of tile for a floor or wall, plus the breakage and cut waste a real installation needs.
Rate And Review This Content
Be the first to rate this. Submissions are reviewed before they appear.