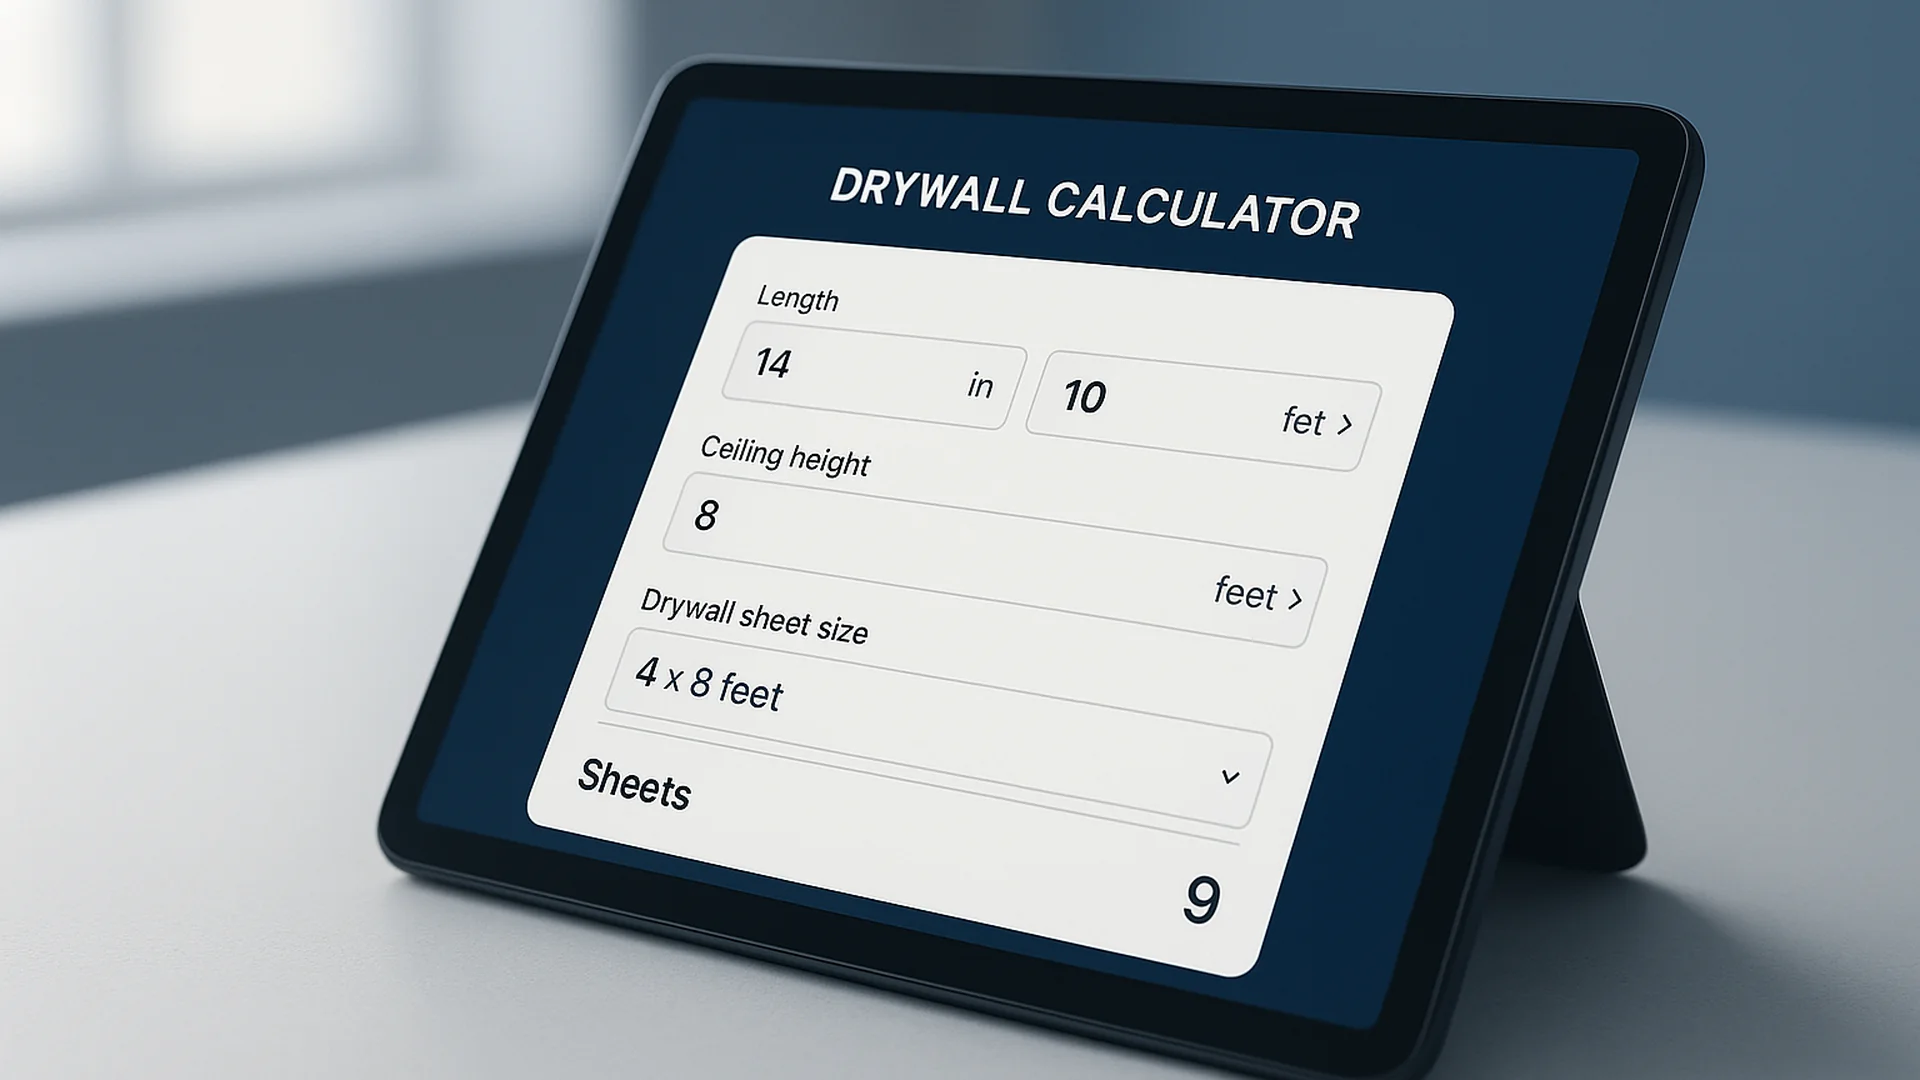
Estimate drywall sheets and optional cost with area unit conversion and wastage controls.

Surface Details

Total area to be covered with drywall.

Unit for total drywall area.

Standard sheet sizes preset coverage for you.

Effective installed coverage per sheet.

Planning Inputs

Allowance for offcuts and breakage.

Sheet price to estimate drywall material cost.

How this calculator works

Total surface area, plus a wastage allowance for offcuts, divided by the coverage of one sheet.

  1. sheets = ceil( area × (1 + wastage%) ÷ coverage_per_sheet )
  • Standard sheets: 4×8 (32 sq ft), 4×10 (40 sq ft), 4×12 (48 sq ft). Larger sheets mean fewer joints to tape.
  • 10% wastage covers offcuts on a typical job; complex layouts with many openings can push it to 15%.

Common questions

Should I use 4×8 or 4×12 sheets?

4×12 sheets create fewer butt joints (the hardest to finish invisibly) and are the pro choice when ceilings allow. 4×8 sheets are easier to handle solo, easier to stair-haul, and fit through standard doorways without tipping.

Do I subtract doors and windows from the area?

Rule of thumb: deduct openings of about 25 sq ft or larger — patio doors, large picture windows, garage doors. Leave standard interior doors (around 21 sq ft) and standard windows (around 15 sq ft) in the area; the waste allowance absorbs them, and the offcuts are useful in the closet.

What about ceiling drywall?

Add ceiling area to wall area when both use the same sheet thickness. Ceilings often want 5/8″ for sag resistance while walls use 1/2″ — in that case, calculate them separately.

Spotted a bug, want a number checked, or got an idea for a calculator we don't have? Send a quick note.

The math on a drywall order is simple area arithmetic, but the cost of being wrong is hours of your day: short a sheet and someone is driving back to the supply house mid-hang; long a sheet and you’re leaning leftover gypsum against the garage wall for the next three months, or paying return fees that eat the margin you saved by buying in bulk. This calculator returns the sheet count that physically covers the room and the rounded-up order quantity, so the trip to the supplier happens once.

What you’ll get

Enter wall and ceiling dimensions, choose your sheet size (4×8 or 4×12), and tune the waste percentage. The calculator returns total square footage, the raw sheet count, and the order count — rounded up to whole sheets because supply houses don’t sell halves.

A sample room

Say you’re hanging a 12 ft × 12 ft bedroom with 8 ft ceilings. Wall area is the perimeter times the ceiling height; ceiling area is the room footprint:

walls = (12 + 12) × 2 × 8 ft = 384 ft²
ceiling = 12 × 12 = 144 ft²
total = 528 ft²

Divide by the sheet area. A 4×8 sheet covers 32 ft²; a 4×12 sheet covers 48 ft². For 4×8 sheets:

sheets = 528 ÷ 32 = 16.5 → 17 raw, 19 with 10% waste

For 4×12 sheets, the same room comes out to 11 raw sheets or 13 with waste — fewer joints to tape, but you need a helper and a clear path to lift a 4×12 board into place.

When to lean on it, when not to

This is a rectangular-room calculator. It handles bedrooms, basements, single-bay garages, and most renovation rooms cleanly. It is not the right tool for vaulted or sloped ceilings, soffits, multi-room runs where you can share offcuts across rooms, or fire-rated assemblies where the schedule dictates sheet length and orientation. For those, sketch the elevations, count off the sheets directly, and add waste from the take-off rather than from this calculator.

Waste, and where the default comes from

10% is the supply-house norm for a new residential room with an average opening count. Bump to 15% if the room has a stairwell, lots of windows, or a vaulted ceiling — anything that produces awkward cuts. Drop to 5% for commercial repeat work where every cut is the same and you stage offcuts across the floor.

One question that comes up on every drywall takeoff: do you deduct the doors and windows from the area? Rule of thumb: deduct openings of about 25 sq ft or larger — patio doors, garage doors, the big picture window in the living room. Leave standard interior doors (around 21 sq ft) and standard windows (around 15 sq ft) in the wall area. The waste allowance absorbs them, and the offcuts are useful in the closet, behind the vanity, and in the next short wall over.

The two formulas to take away:

total ft² = (perimeter × height) + ceiling area
sheets = total ft² ÷ sheet ft² × (1 + waste%)

Standard sheet sizes: 4×8 = 32 ft², 4×10 = 40 ft², 4×12 = 48 ft². Tape, mud, screws, and corner bead are not in this calculator — figure roughly 1 box of screws and 1.5 buckets of all-purpose compound per 1,000 ft² as a starting point. If you’re scoping a renovation that touches structural drywall, fire-rated assemblies, or ICF wall facing, a sit-down with a trades contractor who can read the schedule is usually cheaper than ordering against an assumption.

Other calculators on this site

If you’re scoping a whole project, you’ll usually need more than one of these. They share the same approach — plain math, honest about edge cases, with the practical notes someone who has done the work would actually need.

  • Asphalt Calculator. Tonnage for a driveway, parking patch, or walkway pour, including the depth-to-tonnage curve a supplier will quote against.
  • Concrete Pour Calculator. Cubic yards of concrete for a slab, footing, or post hole, plus the waste factor most pours actually need.
  • Excavation Calculator. Cubic yards of dirt to remove for a basement, pool, or footing — including the bulking factor that surprises first-timers.
  • Fence Calculator. Lineal feet of fence, post count, rails, and gates for a property line that is rarely perfectly straight.
  • Fill Calculator. Cubic yards of fill for a regrade, a backyard level, or a low spot, plus a sensible compaction factor.
  • Lumber Calculator. Board feet for a deck, frame, or addition, in the rough framing pattern a supplier will price against.
  • Paint Calculator. Gallons of paint for a room, plus the coverage difference between primed and unprimed surfaces.
  • Tile Calculator. Square footage of tile for a floor or wall, plus the breakage and cut waste a real installation needs.

Next step

What happens next

If this is relevant to your goals, we can scope practical next steps for your Drywall Calculator engagement.

A 20-minute scoping call A tailored proposal within 48 hours

Book a 20-min call